

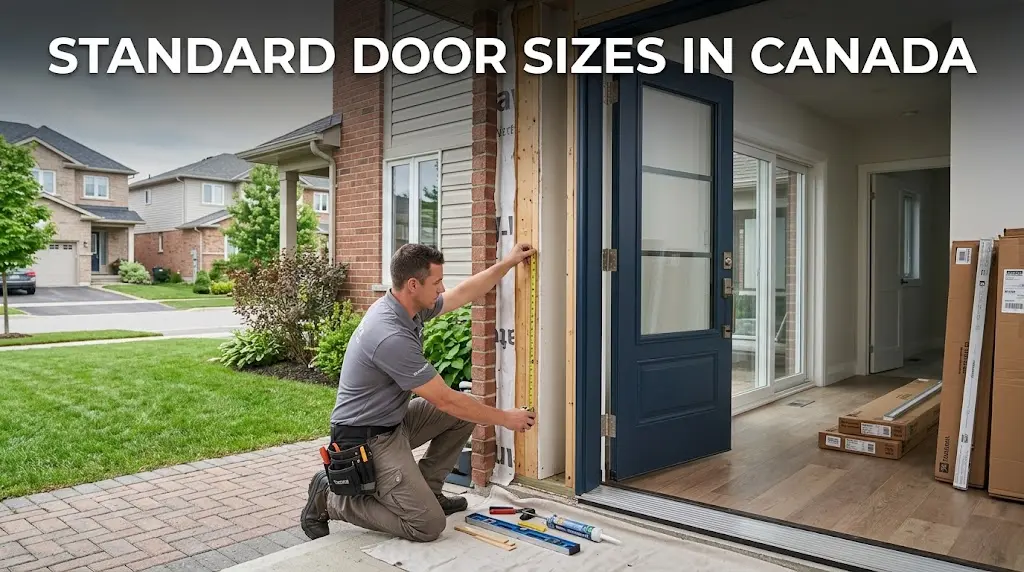
The standard door height in Canada is 80 inches (2,032 mm), standard interior door widths are 24, 28, 30, 32, and 36 inches, and standard exterior door widths are 32, 34, and 36 inches. This standard door buying guide for Markham renovation work covers the code minimums, rough openings, and permits behind those numbers.
36″ × 80″ remains the most common front door size in Ontario homes, and it’s the size most front entry replacements are built around. Stock sizes describe what manufacturers carry, not what the Ontario Building Code requires or what the City of Markham will permit.
Standard Door Sizes at a Glance
Markham renovations draw on six door categories, and the table below lists the stock sizes for each.
| Door type | Common widths | Common height | Thickness |
| Interior passage | 24″, 28″, 30″, 32″, 36″ | 80″ | 1 3/8″ |
| Front entry | 32″, 34″, 36″ | 80″ | 1 3/4″ |
| Side and back entry | 30″, 32″, 34″ | 80″ | 1 3/4″ |
| Sliding patio | 60″, 72″, 96″ | 80″ | 1 3/4″ |
| French / double entry | 60″, 72″ total | 80″ | 1 3/4″ |
| Bifold closet | 24″, 30″, 36″, 48″ | 80″ | 1 3/8″ |
Note that patio widths describe the full unit, not each panel. A 72-inch slider is two 36-inch panels, and sliding patio doors at 96 inches usually run three.
The same logic applies to a French or double entry set, where the listed width covers both leaves together.
Nominal size is not actual size. A door sold as 30 inches measures 29 3/4 inches across the slab. The missing quarter-inch is clearance, so the slab swings inside the jamb without binding.
What the Ontario Building Code Actually Requires
Ontario Building Code Table 9.5.5.1 sets minimum door sizes by room, and every minimum height is 1,980 mm (78 inches).
| At entrance to | Minimum width | Imperial equivalent |
| Dwelling unit required entrance, vestibule, entrance hall | 810 mm | 32″ door |
| Stairs to a floor level containing finished space | 810 mm | 32″ door |
| All doors in one line of passage from exterior to basement | 810 mm | 32″ door |
| Utility rooms | 810 mm | 32″ door |
| Walk-in closet | 610 mm | 24″ door |
| Bathroom, water closet room, shower room | 610 mm | 24″ door |
| Rooms off hallways permitted to be 710 mm wide | 610 mm | 24″ door |
| Rooms not listed above, exterior balconies | 760 mm | 30″ door |
The conversions matter more than they look. A 30-inch door measures 762 mm, which clears the 760 mm bedroom minimum by 2 mm. A 28-inch door measures 711 mm and fails it. If a builder framed your bedroom openings for 28-inch doors, that framing predates the current requirement and cannot be reproduced in new work.
Two numbering notes. The 2024 Ontario Building Code (O. Reg. 163/24) took effect January 1, 2025 and renumbered this table from 9.5.11.1 to 9.5.5.1. Hallway width moved from 9.5.10.1 to 9.5.4.1, which still sets 860 mm as the minimum, dropping to 710 mm only where the hallway ends in bedrooms and bathrooms and a second exit is provided.
The Accessibility Rule That Does Not Apply to Your House
Section 3.8 barrier-free requirements do not apply to detached houses, semi-detached houses, houses with a secondary suite, duplexes, triplexes, or row houses. Article 9.5.2.2 exempts them outright.
This correction matters because most door-sizing guides state that Ontario requires 36-inch doors for accessibility. That requirement governs apartment buildings, offices, and assembly occupancies. It does not govern a detached home in Cachet or a townhouse in Cornell.
Barrier-free design remains worth specifying by choice. Where Section 3.8 does apply, a doorway in a barrier-free path of travel needs 860 mm of clear width with the door open. Clear width is not slab width: stops, hinges, and door thickness can consume up to 100 mm, which is why a 36-inch slab is the practical floor for an 860 mm clear opening.
Rough Openings: The Number That Decides Your Order
The rough opening is the framed gap between studs, and it runs 2 inches wider and 2 1/2 inches taller than the door slab for a standard prehung interior door.
| Door size | Interior rough opening | Exterior rough opening |
| 24″ × 80″ | 26″ × 82 1/2″ | |
| 28″ × 80″ | 30″ × 82 1/2″ | |
| 30″ × 80″ | 32″ × 82 1/2″ | 32″ × 82 1/2″ to 83″ |
| 32″ × 80″ | 34″ × 82 1/2″ | 34″ × 82 1/2″ to 83″ |
| 36″ × 80″ | 38″ × 82 1/2″ | 38″ × 82 1/2″ to 83″ |
Exterior openings run taller because the sill pan and threshold stack under the unit. Measure the rough opening between framing members, not between drywall or casing. Trim adds nothing to a rough opening and subtracts nothing from it.
If your existing opening measures 32 inches stud to stud, you need a 30-inch door. Homeowners who order a 32-inch door for a 32-inch opening lose a weekend returning it. It’s also why our crews template every opening before anything is ordered rather than working from the size of the old door.
Markham Building Permits: When You Need One
The City of Markham requires no building permit to replace a window or door with no change to the size of the rough opening. Swapping a tired 36″ × 80″ entry door for a new 36″ × 80″ unit in the same framing is exempt, which covers most same-size door replacement work in Barrie.
Widening the opening changes the answer. Enlarging a rough opening alters the header and the load path above it, which makes the work structural and permittable. That applies whether you are widening a bedroom door to 32 inches or cutting a new side entrance for a basement suite.
Markham’s process runs on specifics worth knowing before you start:
- Submit through ePLAN. Markham no longer accepts paper applications for building, demolition, plumbing, or pool enclosure permits.
- Pay the $100 non-refundable pre-application fee. Drawings cannot be uploaded until this clears.
- Expect 10 to 40 days. Houses and other small projects carry a target first-review deadline of 10 business days for complete applications and 20 for incomplete ones.
- Keep the file moving. Markham may abandon an application that sits inactive for 6 months.
Reach the Building Standards Department at 101 Town Centre Boulevard, by phone at 905.475.4858, or at buildingstandards@markham.ca, Monday to Friday from 8:30 AM to 4:30 PM. Confirm your scope with them before you order, because their ruling overrides any standard door buying guide for Markham renovation work, including this one. A ten-minute call costs less than a header rebuild.
We handle permitted scopes as part of our door and window work across Markham, including the drawings and the closing inspection.
Basement Suite Doors: The 1,890 mm Exception
Doorways inside a secondary suite may accommodate doors as short as 1,890 mm (74 1/2 inches) where the suite’s ceiling meets the 1.95 m minimum set by Sentence 9.5.3.1.(2).
This exception exists for arithmetic reasons. A 1.95 m ceiling stands 76 3/4 inches off the finished floor, so a standard 78-inch door assembly cannot physically fit. The Code accepts a shorter door rather than forcing a taller basement.
Egress governs the suite door itself. Markham’s Builder Tip No. 83, updated to the 2024 OBC, sets out the requirements: every floor level containing a bedroom needs an outside window openable from inside without tools, providing an unobstructed opening of at least 0.35 m² with no dimension under 380 mm, unless a door on that same level provides direct access to the exterior.
That gives you two routes. Either size the basement window to clear the egress opening, or put in a new exterior side entrance at grade, which is one reason Markham basement renovations so often start with a walkout door.
Matching Door Size to Your Markham Home’s Build Era
Markham holds 114,908 private dwellings, and the decade yours went up predicts what you will find behind the casing.
- Built before 1970 (about 7% of Markham homes): expect 24- to 28-inch interior doors, out-of-square openings, and heights under 80 inches. Plan on custom or on reframing.
- Built in the 1970s and 1980s (about 30%): expect 28- and 30-inch interior doors with 32-inch entries, framed to the standards of the day. Stock sizes usually fit.
- Built from 1991 to 2010 (about 42%): expect 30- and 32-inch interior doors with 36-inch front entries. Stock sizes fit reliably.
- Built after 2010: expect 32- and 36-inch interior doors, 36-inch entries, and 8-foot doors on main floors in higher-end builds.
Markham’s stock skews new, so most homeowners here can order off the shelf.
Older Homes: Where Stock Sizes Stop Working
Pre-1970 openings break the stock-size assumption, and they cluster in Markham Village, Unionville, Thornhill, and Buttonville. Three conditions recur in these homes:
- Undersized widths. Interior openings of 24 and 26 inches were common before the 760 mm minimum applied to bedrooms.
- Short heights. An opening under 78 inches forces either a custom slab or a reframed header.
- Racked frames. Fifty years of settlement pushes the diagonals apart by more than 1/4 inch, which no prehung unit corrects on its own.
Order custom or reframe the opening if your measurements land outside the stock table above. Trimming a stock unit down is rarely the answer, there are real limits to how far a door can be cut before it fails, and steel and fiberglass slabs are less forgiving than wood.
Reframing an older opening is ordinary work when it’s planned for. Our completed projects include plenty of century-home and 1960s openings brought back to square.
How to Measure Before You Order
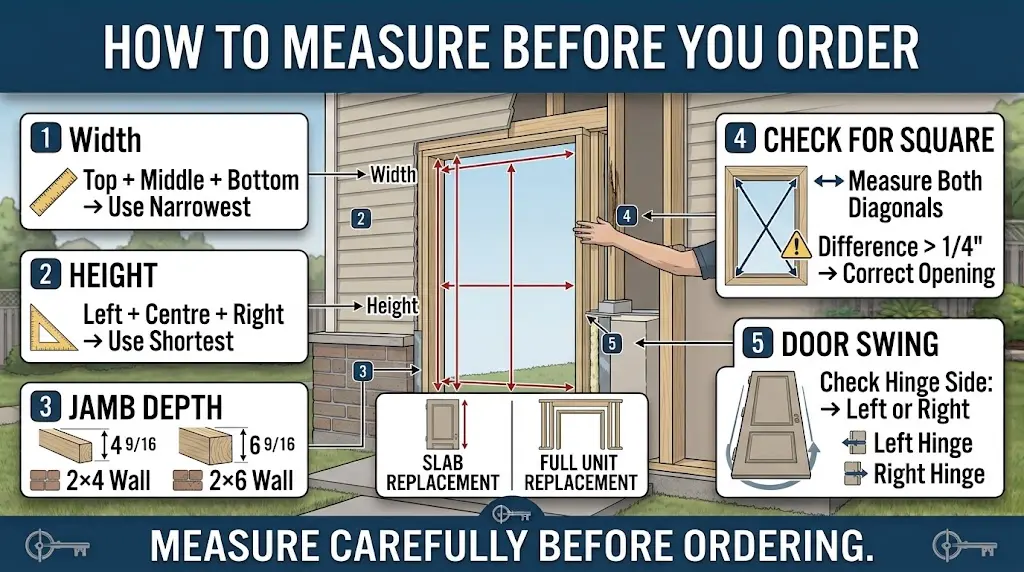
- Measure width at three heights. Take the top, middle, and bottom of the opening, then record the narrowest figure.
- Measure height at three points. Take the left, centre, and right, then record the shortest figure.
- Measure jamb depth. Record wall thickness from interior finished surface to exterior finished surface. A 2×4 wall typically takes a 4 9/16-inch jamb; a 2×6 wall takes 6 9/16 inches.
- Check for square. Measure both diagonals. A difference over 1/4 inch means the opening has racked and needs correction before installation.
- Record the swing. Stand outside the door and note whether the hinges sit left or right. Ordering the wrong hand is the most common and most expensive mistake on this list.
Measure the slab if you are replacing only the door panel in a sound frame. Measure the rough opening if you are replacing the full unit.
What Doors Cost in the GTA
Interior door replacement commonly runs $250 to $700 per door supplied and installed across the GTA.
Entry doors sit an order of magnitude higher. Our own published ranges:
- Steel entry doors: $1,030 to $4,380 installed
- Fiberglass entry doors: from $2,860 installed, rising with size, glass and finish: fiberglass slabs carry a premium over steel for the same core rating
- Sliding patio doors: $1,800 to $13,400 installed
- European tilt and turn: $3,500 to $5,600 installed
- Storm door add-on: $800 to $1,200
Price moves on install method, dimensions, material, hardware finish, and upgrades like triple-pane glass, custom colour, or decorative glass. Our full cost breakdown for door installation walks through what pushes a quote from one end of a range to the other.
Budget from these figures, then collect three written quotes, because the pricing half of any standard door buying guide changes yearly while the code half changes roughly once a decade.
Four Mistakes That Cost Markham Homeowners Money
Ordering to the old door instead of the opening. A previous owner may have shimmed a mismatched slab into place. Measure the framing.
Assuming a 24-inch bedroom door is legal. It is not, for new work. The minimum is 760 mm, which means 30 inches.
Widening an opening without a permit. Markham exempts like-for-like replacement only. Cutting the framing without a permit surfaces during a resale inspection.
Forgetting safety glazing. OBC Subsection 9.7.2 requires safety glass in any door, side panel, or adjacent panel within 1.5 m of the floor and 900 mm of the hinge side. Adding a decorative glass insert to an entry door triggers it.
Frequently Asked Questions
What is the standard door height in Canada?
The standard door height is 80 inches (2,032 mm) for both interior and exterior doors. The Ontario Building Code minimum is 1,980 mm, or 78 inches.
What is the standard front door size in Ontario?
The most common front door size is 36″ × 80″ with a thickness of 1 3/4 inches. Widths of 32 and 34 inches remain common on side entries and in homes built before 1990.
Do I need a permit to replace a door in Markham?
No permit is required if the rough opening stays the same size. A permit is required for any change to the rough opening.
What rough opening does a 32-inch door need?
A 32″ × 80″ prehung interior door needs a rough opening of 34″ × 82 1/2″.
Can I install a 24-inch door on a bedroom?
A 24-inch door does not meet the 760 mm minimum for bedrooms in new work. A 24-inch door is permitted at walk-in closets, bathrooms, and rooms off hallways framed to 710 mm.
How tall can a basement suite door be if my ceiling is low?
Doorways within a secondary suite may accommodate doors of 1,890 mm where the ceiling meets the 1.95 m secondary-suite minimum.
What to Confirm Before You Order
Five numbers decide your door order, and you can confirm all five in under an hour:
- Slab size. 80 inches tall, 24 to 36 inches wide, set by the room the door serves.
- Code minimum. 810 mm at entrances and stairs, 760 mm at bedrooms, 610 mm at bathrooms and closets, 1,980 mm high throughout.
- Rough opening. Slab width plus 2 inches, slab height plus 2 1/2 inches.
- Permit status. Exempt if the opening keeps its size, required if the opening changes.
- Swing and jamb depth. Left or right hand, with 4 9/16 inches on a 2×4 wall or 6 9/16 inches on a 2×6.
Confirm those five and the rest of the job is carpentry. Miss the rough opening and you return the door.
Or skip the measuring tape. Book a free in-home consultation and we’ll template every opening, confirm the permit position with Markham before anything is ordered, and put the five numbers in writing.
Written by Alex Soroka, Senior Project Manager.