

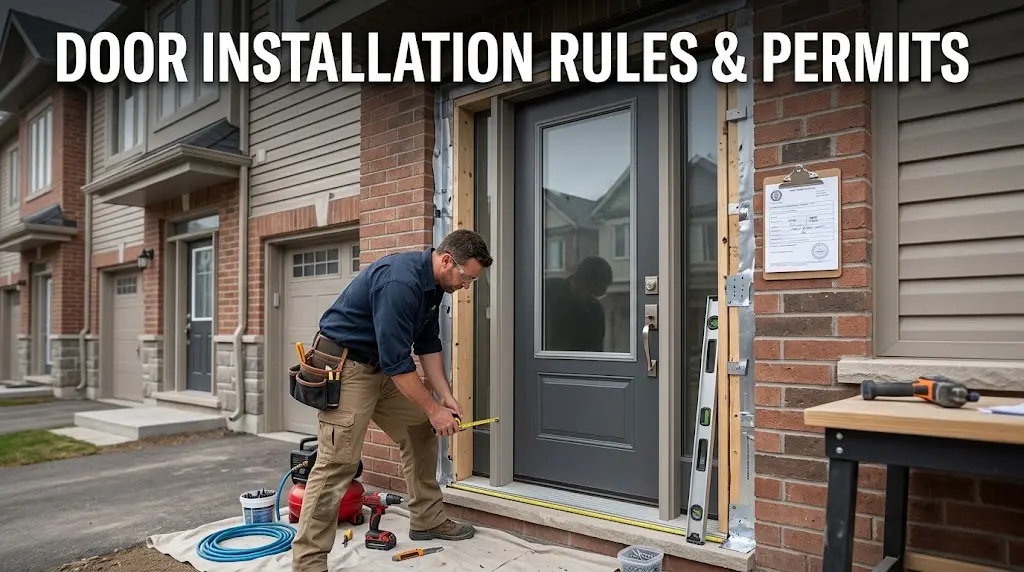
Three separate authorities govern a new door in a Richmond Hill townhome: the Ontario Building Code, the City’s Building Division, and your condominium board. A door installation in a Richmond Hill townhome has to clear all three, and the third layer catches most owners.
The Building Code sets what the door must be. The City decides whether you need a permit. And if your townhome is condominium tenure, your board holds veto power under Section 98 of the Condominium Act even on a like-for-like swap.
Most homeowners check the first two. The third is the one that forces a brand-new door back out of the frame.
The Three Approval Layers
| Layer | Authority | Triggers when |
| Ontario Building Code | Province | Always, whether or not a permit is required |
| Building permit | Richmond Hill Building Division | The rough opening changes size or location |
| Section 98 approval | Your condominium corporation | The door is a common element, including exclusive-use |
Freehold townhome owners clear two layers. Condominium townhome owners clear three. Check your status on title before you order anything, because the answer changes your timeline by weeks rather than days.
Layer 1: What the Ontario Building Code Requires
Ontario Building Code Table 9.5.5.1 sets minimum door sizes by room, and every minimum height is 1,980 mm (78 inches).
| At entrance to | Minimum width | Imperial equivalent |
| Required dwelling unit entrance, vestibule, entrance hall | 810 mm | 32″ door |
| Stairs to a floor level containing finished space | 810 mm | 32″ door |
| All doors in one line of passage from exterior to basement | 810 mm | 32″ door |
| Utility rooms | 810 mm | 32″ door |
| Walk-in closet, bathroom, water closet room, shower room | 610 mm | 24″ door |
| Rooms off hallways permitted to be 710 mm wide | 610 mm | 24″ door |
| Rooms not listed above, exterior balconies | 760 mm | 30″ door |
The 2024 Ontario Building Code (O. Reg. 163/24) took effect January 1, 2025 and renumbered this table from 9.5.11.1 to 9.5.5.1. Contractors and inspectors now cite the new number.
Two conversions decide most townhome jobs. A 30-inch door measures 762 mm and clears the 760 mm bedroom minimum by 2 mm. A 28-inch door measures 711 mm and fails it. Townhomes built before the current requirement often carry 28-inch bedroom openings that cannot be reproduced in new work.
Safety Glazing in Entry Doors
Ontario Building Code Subsection 9.7.2 requires safety glass in any door, side panel or adjacent panel within 1.5 m of the floor and 900 mm of the hinge side.
Adding a decorative glass insert to a solid entry door triggers this. Townhome front doors sit close to narrow porches and shared walkways, which makes the sidelight the panel most often overlooked, worth raising early if you’re replacing the front entry and its sidelights together.
Layer 2: When Richmond Hill Requires a Building Permit
Richmond Hill requires a building permit when the rough opening changes size or location, because enlarging an opening alters the header and the load path above it. Replacing a door in an unchanged opening is a like-for-like swap in Barrie.
Richmond Hill does not publish a blanket like-for-like exemption the way some neighbouring municipalities do. The permit question turns on one detail: whether the rough opening changes size. Confirm your specific scope with the Building Division before ordering rather than assuming.
Published 2026 fees for this kind of work, set out in Schedule A, Section 3 of By-law 19-24:
- Building alteration fee: $10.40 per m²
- Minimum residential permit fee: $210.12 flat
- Building addition fee: $27.37 per m²
- Basement walkout: $210.12 flat, plus $196.61 for sanitary and storm drains
The per-square-metre rate rarely governs a door job. Widening one opening covers a fraction of a square metre, so the $210.12 minimum is the number to budget. Fees are revised annually, so check the current by-law before you plan around them.
Three forms accompany a residential alteration application: the Application to Construct or Demolish, Schedule 1 Designer Information, and the L1 Compliance with Applicable Laws declaration. Richmond Hill also publishes an R2 Residential Addition or Alteration Checklist and a separate R9 Townhouse Permit Checklist.
Reach the Building Division at 905-771-8810 or building@richmondhill.ca. The municipal offices sit at 225 East Beaver Creek Road, Richmond Hill, ON L4B 3P4. All permit applications can be submitted online. We handle permitted scopes as part of our door and window work across Richmond Hill, including the drawings and the closing inspection.
Layer 3: Section 98, the Approval That Catches Townhome Owners
Your front door and garage door are common elements in a condominium townhome, even where you hold exclusive use of them. Section 98 of the Condominium Act, 1998 requires board approval before you alter a common element, and a written alteration agreement registered on title afterward.
A 2023 Ontario decision made the stakes concrete. In Carleton Condominium Corporation No. 132 v Newton, 2023 ONSC 2705, an owner installed a new garage door and a front slab door with glass panels without seeking approval. The board tried to negotiate an alteration agreement after the fact, and when that failed the corporation brought a compliance application under Section 134 of the Act. The owner countered with an oppression application. The Court ordered the original doors restored and dismissed the owner’s application, observing that a unit owner must accept the board’s jurisdiction over exclusive-use common areas and its rules on uniformity of appearance.
Section 98 sets four conditions the board weighs:
- The alteration does not detract from the appearance of buildings on the property.
- The alteration has no adverse effect on units owned by others.
- The alteration causes no increase in the corporation’s expenses.
- The alteration affects neither structural integrity nor the declaration, by-laws and rules.
Boards carry no obligation to approve, though they must act reasonably. Once registered, the agreement binds future owners of your unit, which means it surfaces on resale.
Condition one does most of the work in practice. Boards police uniformity, so the realistic question is which door styles sit inside your corporation’s appearance rules rather than which door you like best.
Condo Document Checklist
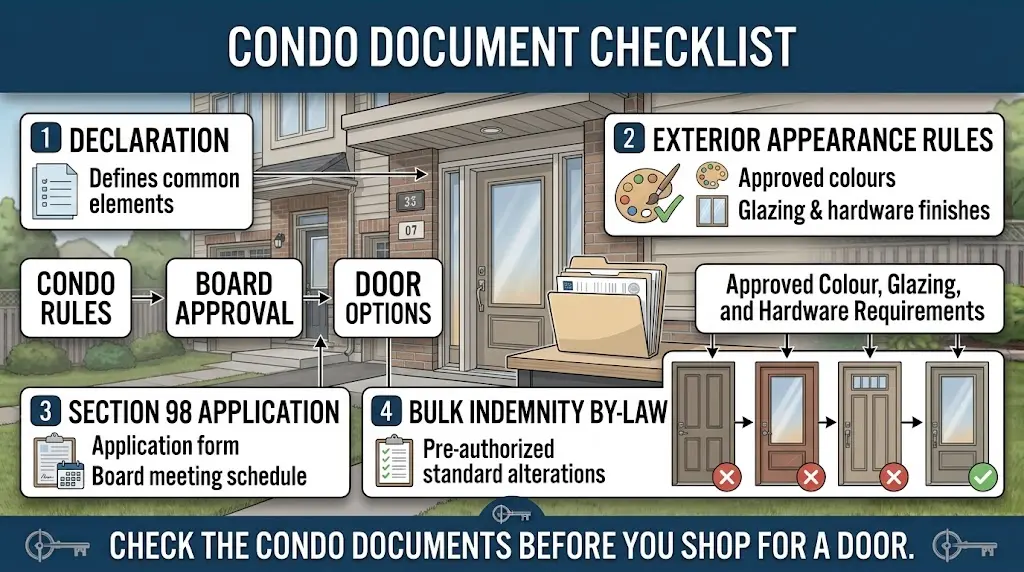
Ask for four documents before you shop, because the answers determine what you are allowed to buy:
- The declaration, which defines what counts as a common element in your corporation.
- The rules on exterior appearance, covering approved colours, glazing and hardware finishes.
- The Section 98 application form, along with the board’s meeting schedule.
- Any bulk indemnity by-law, which some corporations use to pre-authorize standard alterations.
Take those rules with you when you start looking at front entry options for an Ontario home. A glazing restriction or an approved-colour list narrows the field fast, and it’s cheaper to learn that before you fall for a door.
Board approval runs on meeting cycles rather than business days. Start this layer first.
The Garage Door Rule Most Townhome Owners Get Wrong
The Ontario Building Code does not require a fire-rated door between an attached garage and the dwelling unit it serves. It requires a fume barrier.
Article 9.10.13.15 states the actual requirements. The door must be tight-fitting and weatherstripped to provide an effective barrier against the passage of gases and exhaust fumes, and it must carry a self-closing device. The doorway must not open into a room intended for sleeping.
The fire-rating myth travels north from the US residential code. Under Ontario Article 9.10.9.16, a storage garage serving only the house or individual dwelling unit it is attached to is treated as part of that unit, so the fire separation between them is not required. Subsection 9.25.3 requires an air barrier system between the garage and the rest of the building.
Buy a 20-minute rated door if you want one. Do not let anyone tell you the Code demands it, and do not let anyone skip the self-closer, which is the part inspectors actually check.
Adding a Basement Suite Entrance
Richmond Hill permits additional residential units in certain forms of townhouses, under By-law 143-24 passed December 11, 2024 under section 34 of the Planning Act.
The by-law allows a maximum of three additional residential units per lot, provided total dwelling units on the lot stay at four or fewer. The lot must be separately serviced by municipal sewage works and the municipal drinking water system, and all Ontario Building Code requirements continue to apply.
A new side or rear entrance in Barrie is not a door swap. It requires drawings prepared by an architect, professional engineer or BCIN-qualified designer, an Energy Efficiency Design Summary demonstrating SB-12 compliance, and staged inspections ending in an occupancy permit. Book inspections through buildinginspections@richmondhill.ca. Electrical work runs through a separate Electrical Safety Authority permit.
Condominium townhome owners face a further question here. A new exterior opening cuts through the building envelope, which is common element in most declarations, so Section 98 applies on top of the permit.
Egress: The Rule That Governs the Suite, Not the Door
Every floor level containing a bedroom needs a window that opens from inside without tools and provides an unobstructed opening of at least 0.35 m² with no dimension under 380 mm, unless a door on that level opens directly to the exterior.
Ontario Building Code Article 9.9.10.1 sets that requirement. Four conditions follow:
- Sill height stays at or below 1,000 mm above the floor, except in basements.
- A window opening into a window well needs 550 mm of clearance in front of it.
- A sash swinging toward the well must not reduce that clearance enough to restrict escape.
- A well cover must open from inside without keys, tools or special knowledge.
A walkout door at grade satisfies the requirement outright, which is why so many townhome basement projects begin with a new rear entrance rather than enlarging a basement window to clear the egress opening.
Order of Operations
Sequence matters more here than in a detached house. Two of the three approvals sit entirely outside your control.
- Confirm tenure. Check title for condominium versus freehold before anything else.
- Request condo documents. Declaration, appearance rules and Section 98 form, if condominium.
- Measure the rough opening. Framing member to framing member, not casing to casing.
- Determine permit need. Call 905-771-8810 with your scope and measurements.
- Secure board approval. Obtain the resolution before ordering, not after.
- Order the door. Slab size, swing direction and jamb depth confirmed in writing.
- Install and inspect. Book staged inspections where a permit was issued.
Reversing steps five and six is the single most expensive mistake available in this project. Steps three and six are where we template the opening before anything is ordered, which is also what gives you the written measurements a board application needs.
What Doors Cost
Interior door replacement runs $250 to $700 per door supplied and installed across the GTA.
Our published entry door ranges:
- Steel entry doors: $1,030 to $4,380 installed
- Fiberglass entry doors: from $2,860 installed, rising with size, glass and finish
- Sliding patio doors: $1,800 to $13,400 installed
- Storm door add-on: $800 to $1,200
Add the $210.12 minimum permit fee where the opening changes, and budget time rather than money for the Section 98 process. Our full breakdown of door installation costs covers what moves a quote within those ranges.
Frequently Asked Questions
Do I need a permit to replace a door in Richmond Hill?
A permit is required when the rough opening changes size or location. Replacing a door in an unchanged opening is a like-for-like swap, though Richmond Hill publishes no blanket exemption, so confirm your scope with the Building Division at 905-771-8810.
Can my condo board stop me from changing my front door?
Your board can require the original door restored. Front doors and garage doors are common elements even where owners hold exclusive use, and Section 98 requires board approval before the change.
Does my garage door to the house need a 20-minute fire rating?
Article 9.10.13.15 requires a tight-fitting, weatherstripped door with a self-closing device rather than a fire rating, where the garage serves only the dwelling unit it is attached to.
What is the minimum bedroom door width in a Richmond Hill townhome?
The minimum is 760 mm, which means a 30-inch door. A 24-inch door is permitted only at bathrooms, walk-in closets and rooms off hallways framed to 710 mm.
How much is a door permit in Richmond Hill?
Budget the $210.12 minimum residential permit fee. The $10.40 per m² alteration rate rarely exceeds that minimum on a single opening.
Can I add a basement apartment entrance to my townhome?
By-law 143-24 permits additional residential units in certain forms of townhouses, subject to zoning and a building permit. Condominium units need Section 98 approval as well.
How long does the whole approval process take?
A like-for-like swap in a freehold townhome takes days. A condominium unit adds the board’s meeting cycle, which commonly runs weeks, and a permit adds City review time on top of that.
What to Confirm Before You Order
Five answers determine whether your door goes in and stays in:
- Tenure, confirmed on title as condominium or freehold.
- Board resolution, obtained in writing where the townhome is condominium.
- Permit status, confirmed with the Richmond Hill Building Division for your specific scope.
- Slab size against Table 9.5.5.1, with 810 mm at entrances and 760 mm at bedrooms.
- Rough opening measured to framing, with swing direction and jamb depth recorded.
Get those five settled and installation is a morning’s work. Skip the second one and a court can send the door back out.
Book a free in-home consultation and we’ll measure the opening, put the specifications in writing for your board submission, and tell you plainly whether your scope needs a permit. Our completed work includes plenty of townhome entries fitted to corporation appearance rules.
Written by Alex Soroka, Senior Project Manager.